An open-plan room can look exquisitely spacious in daylight, then feel oddly flat once evening arrives. The answer is not simply more ceiling lights. This guide to lighting open-plan rooms explains how to give each area its own purpose and atmosphere while preserving the generous, connected feeling that made you choose an open layout in the first place.
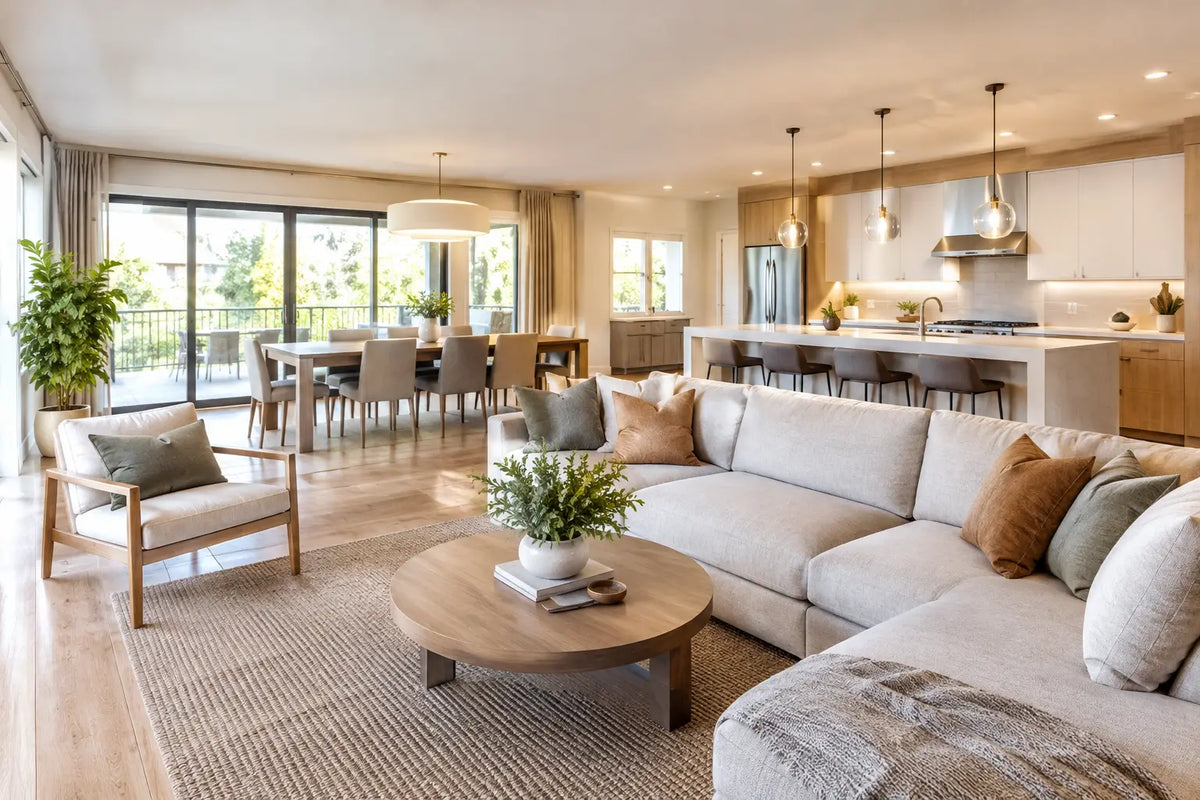
The most successful schemes treat lighting as part architecture, part decoration. A chandelier may establish a dining zone, pendants may bring focus to an island, and a floor lamp can make a seating area feel ready for conversation. Together, these pools of light create definition without putting up a single wall.
Begin with the room's zones, not the ceiling plan
Before selecting fixtures, consider how the room is actually used from morning through to late evening. Most open-plan kitchens and living spaces contain at least three distinct activities: preparing food, dining and relaxing. Larger rooms may also include a reading corner, home-working desk, breakfast table or entrance area.
Stand in the room and identify where people pause, gather and need clear visibility. Your dining table is an obvious focal point, but the route from kitchen to living area matters too. A dark passage through the middle of an otherwise well-lit room can make a beautiful layout feel unsettled.
It helps to think of every zone as needing a different quality of light. Kitchen worktops need direct, practical illumination. A dining table benefits from flattering, centred light that makes table settings and faces look inviting. The seating area needs softer illumination, preferably from more than one direction, so the room feels intimate rather than overlit.
Do not feel obliged to mark every zone with a hanging fixture. Too many ceiling pieces can make a large room appear busy and lower the visual calm. Instead, choose the locations that deserve a decorative centrepiece, then support the rest with discreet downlights, wall lights and portable lamps.
Layer light for depth and flexibility
A luxurious open-plan interior rarely relies on one light source. Layering allows the scheme to respond to everyday routines, entertaining and quiet evenings at home. The three core layers are ambient, task and accent lighting, but the best rooms blend them so naturally that they never feel technical.
Ambient lighting sets the overall mood
Ambient light provides the room's general brightness. Recessed ceiling lights, understated flush fittings and ceiling-mounted fixtures can all do this job. Spread them evenly enough to avoid gloomy edges, but avoid arranging a grid solely because it is easy to plan. A rigid grid can make an open-plan room resemble a commercial space rather than a considered home.
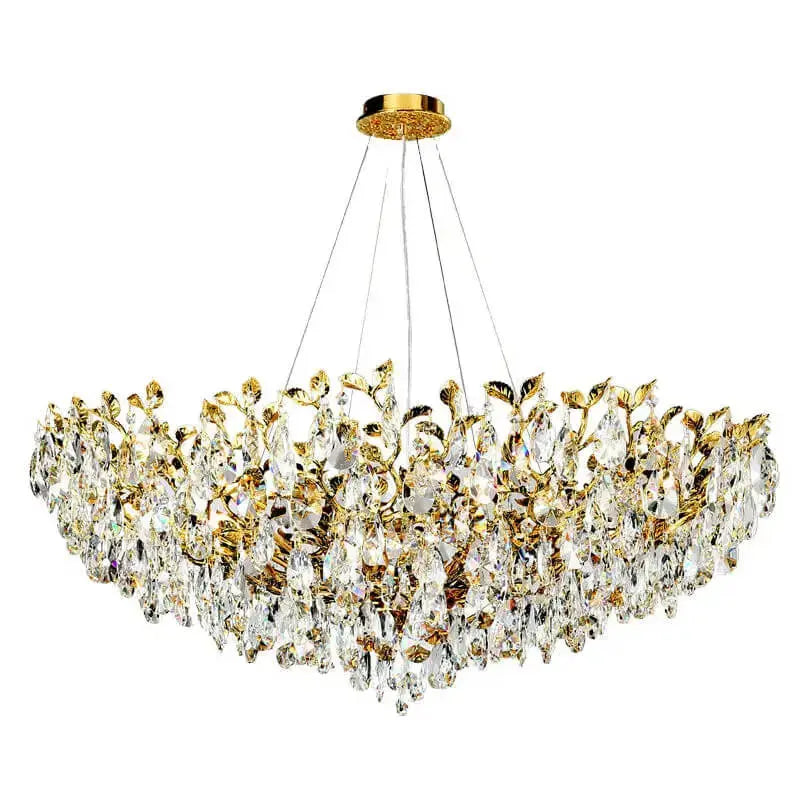
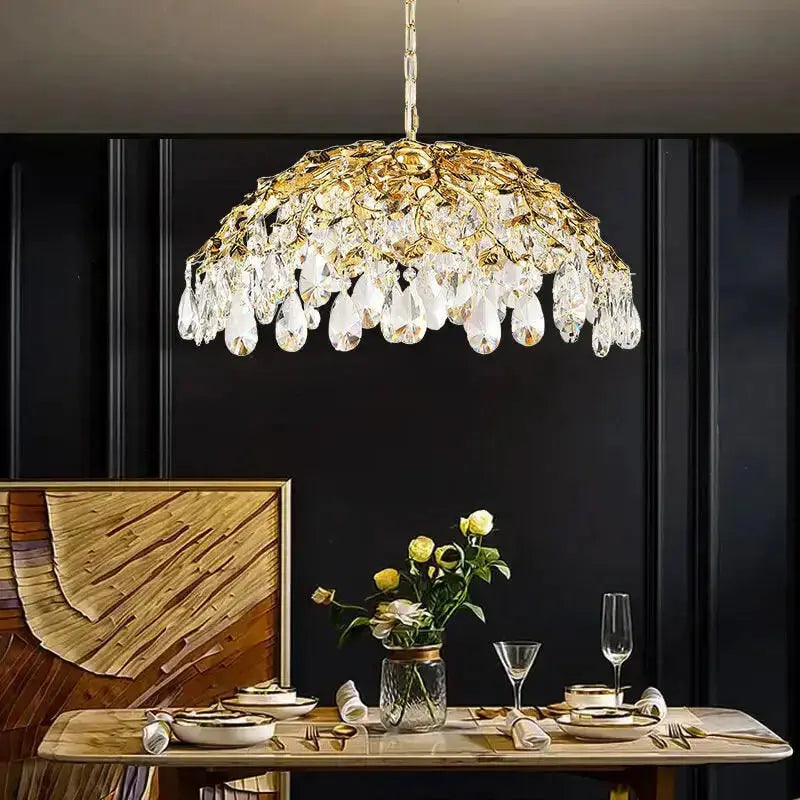
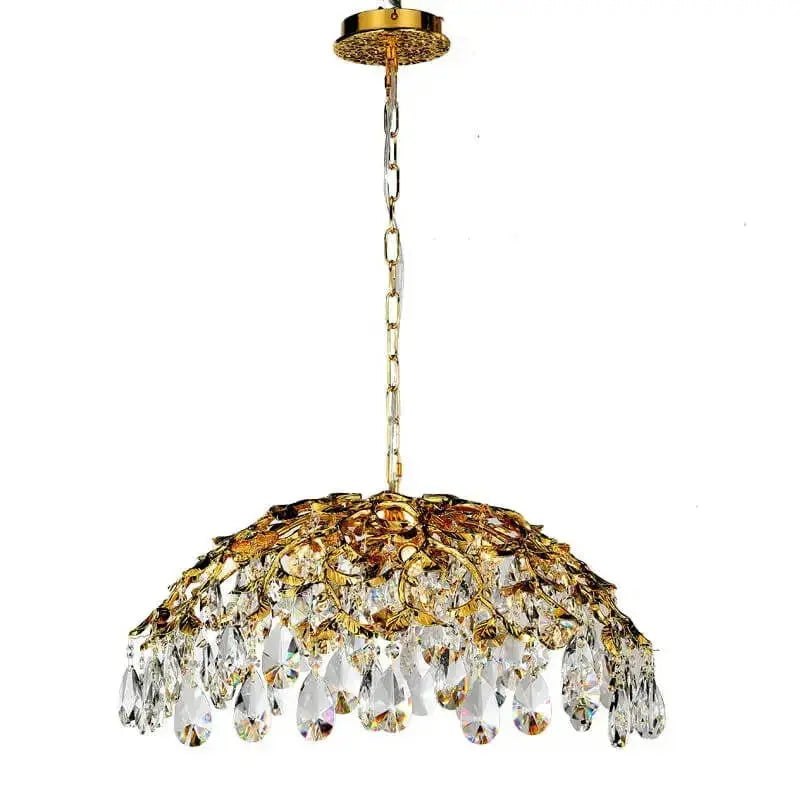
Where the ceiling height permits, a sculptural chandelier or large pendant can contribute to ambient light as well as visual drama. Crystal catches and reflects illumination beautifully, while alabaster brings a softer, luminous glow. For a contemporary scheme, a linear fixture may echo the length of a dining table or kitchen island with pleasing precision.
Task lighting makes each zone work harder
Task lighting should be purposeful and glare-free. Over an island, pendants placed at a practical height illuminate preparation and serving without obstructing sightlines. Under-cabinet lighting is invaluable for worktops, especially when overhead lighting creates shadows from your body or cabinetry.
At a reading chair, choose a floor lamp or adjustable wall light that directs light onto the page rather than into the reader's eyes. A table lamp on a side table offers gentler support for conversation and television viewing. In a home-working corner, a dedicated desk lamp is usually more comfortable than relying on the room's main fittings.
Accent lighting adds the finishing detail
Accent lighting gives open-plan rooms their sense of depth after dark. It can highlight artwork, a textured wall, open shelving, a fireplace or a favourite architectural detail. Wall lights are especially effective because they pull illumination down from the ceiling plane and make the perimeter of the room feel considered.
This layer is where decorative confidence pays off. A pair of refined sconces, a softly lit cabinet or a lamp with an elegant marble-inspired base can turn a functional room into a composed interior. The goal is not to light every surface equally. Contrast is what gives a room atmosphere.
Choose a statement fixture with the right scale
A central fixture should feel intentional, not merely large. In open-plan spaces, scale has to relate to the furniture beneath it and to the wider room. A chandelier above a dining table should generally be narrower than the table, leaving visual breathing room at either end. Above an island, several smaller pendants or one elongated design may feel more balanced than a single round fitting.
Ceiling height changes the decision. In a room with generous height, a tiered crystal chandelier can create magnificent vertical presence, particularly over a dining table or in a double-height living area. In lower-ceilinged rooms, select a semi-flush fitting, a shallow chandelier or a slim contemporary pendant that delivers style without crowding the space.
Hang dining lighting low enough to feel connected to the table, yet high enough for guests to see one another comfortably. As a starting point, leave roughly 75 to 90 centimetres between the tabletop and the bottom of the fixture, then adjust for proportions and sightlines. Island pendants often sit a little higher, especially where family members will be moving around them.
A common mistake is choosing every fitting from the same range. Coordination matters, but exact matching can look overly staged. Instead, repeat a finish, material or shape. For example, a warm brass chandelier over the table may sit beautifully with smaller brass-accented island pendants and a floor lamp carrying the same warmth in the lounge area.
Use warmer light, with control where it matters
For living and dining areas, warm white light usually creates the most inviting result. Around 2700K suits relaxed entertaining, layered textiles and richly toned finishes. Kitchens can tolerate a slightly cleaner 3000K, particularly around preparation areas, but keep the overall difference subtle. Very cool lighting can make food, timber and skin tones appear harsh, disrupting an otherwise elegant scheme.
Dimmers are essential in a room serving several purposes. They allow bright light for chopping vegetables, lower light for supper and a gentle glow for a film or late-night drink. Put major zones on separate circuits where possible: island pendants, dining chandelier, general ceiling lights and living-room lamps should not all be controlled together.
Smart controls can be worthwhile when you want dependable scenes at the touch of a button, although they are not necessary for every home. A simple well-planned dimmer system often gives more than enough flexibility. What matters is being able to light one zone without flooding the entire floor plan.
Avoid glare, shadows and visual clutter
Open-plan rooms expose more angles than enclosed rooms, so poor placement is quickly noticeable. Avoid positioning a spotlight directly above a sofa where it creates glare for anyone reclining. Likewise, glossy worktops, television screens and glass-fronted cabinets can reflect bright bare bulbs in distracting ways.
Choose shades, diffusers and frosted glass where you need softer illumination. Exposed bulbs can look striking in the right pendant, but they work best when their brightness is controlled and the filament itself is part of the design. For everyday comfort, a concealed or diffused source is often the more refined choice.
Also consider what is visible from adjoining zones. From the sofa, you may see the kitchen pendants, dining chandelier and hallway lighting at once. Their forms do not need to match, but they should share a visual language. A mix of oversized industrial shades, ornate traditional crystal and ultra-minimal spotlights can feel disjointed unless the rest of the interior deliberately supports that contrast.
Plan for the room's changing boundaries
An open-plan space is rarely used in one fixed way. Children may do homework at the dining table, guests may gather around the island, and a quiet corner may become a work area during the week. Portable lighting is invaluable because it lets the atmosphere shift without rewiring the room.
Place table lamps and floor lamps near seating groups, not only against walls. A lamp behind or beside a sofa can make the living zone feel anchored within a larger room. If sockets are limited, have an electrician consider floor outlets or carefully positioned wall outlets during renovation rather than relying on visible extension leads.
Window treatments deserve attention too. Large glazed doors give wonderful daylight but become dark reflective surfaces after sunset. Lamps placed near, but not directly in front of, glazing can soften that effect and keep the room feeling connected to the garden or terrace.
A refined lighting scheme is built gradually
You do not need to purchase every fitting at once. Start with the pieces that establish the room's identity: the dining chandelier, island pendants or a distinctive living-area fixture. Then add practical layers and decorative details once you have lived with the room's natural shadows and evening habits.
For homeowners looking for a design-led focal point, ChandeliersLife offers statement chandeliers, pendants and wall lighting that can bring a cohesive luxury finish to each zone. Prioritise proportion, warm layered light and independent control, and your open-plan room will feel spacious when it should and wonderfully intimate when the day winds down.